

Courchevel Moriond 1650 · French Alps
Les Marmottes
Chalet B
Rue de l’Aiguille du Fruit, Courchevel
Five suites
Private wellness area
Three-car garage
The chalet
Six levels designed for entertaining, unwinding and enjoying the peaks.
Next to Chalet A within the Les Marmottes ensemble, Chalet B rises over six levels. Its layout gives generous space to wellbeing: an entire level devoted to relaxation, with a wellness area, hammam, sauna, massage room, gym and cinema room.
Four guest suites occupy two floors. The 37 m² master suite brings together a dressing room and a bathroom with a freestanding bathtub. On the top level, the kitchen opens onto a 48 m² living room with a fireplace, extended by a wide terrace.
Gallery · Chalet B
Interiors, wellness and views
Real photographs of the chalet
Taken on site, in the chalet itself. No computer-generated images.
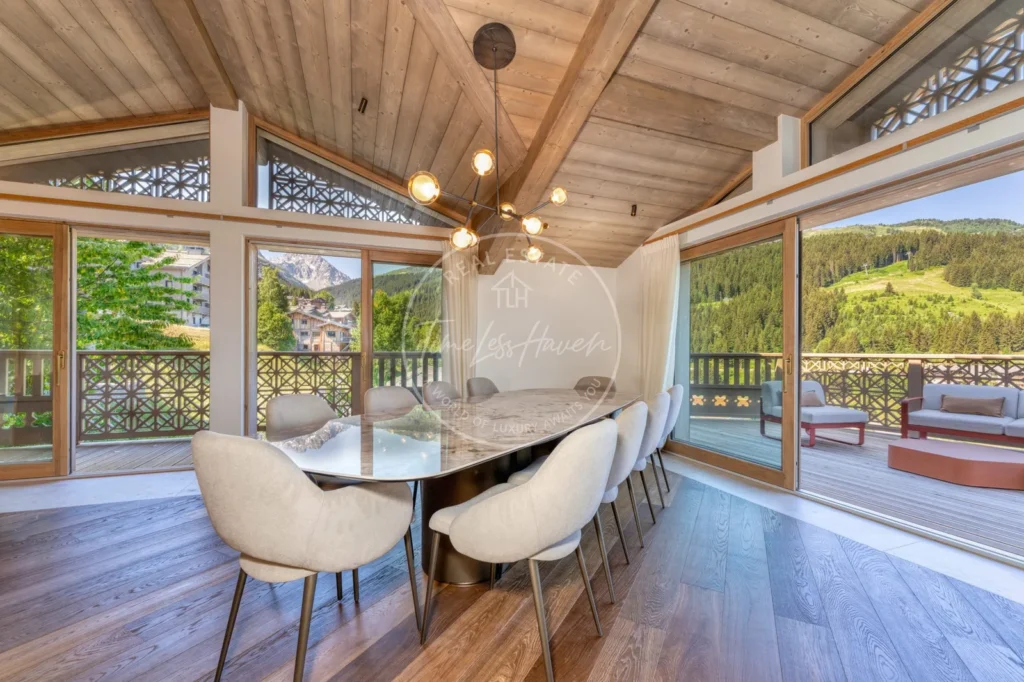
Dining room under the timber roof

Living room and fireplace

Panoramic terrace

Master suite

Master suite, sitting area

Suite with valley view

Guest suite

Suite with desk
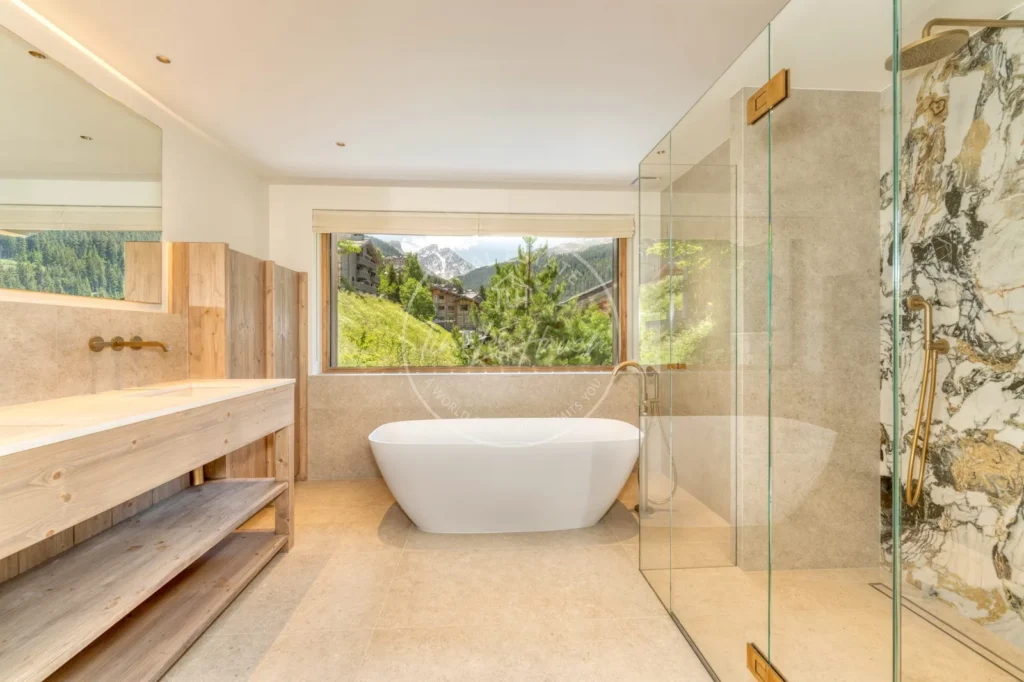
Bathroom, bathtub facing the peaks

Bathroom
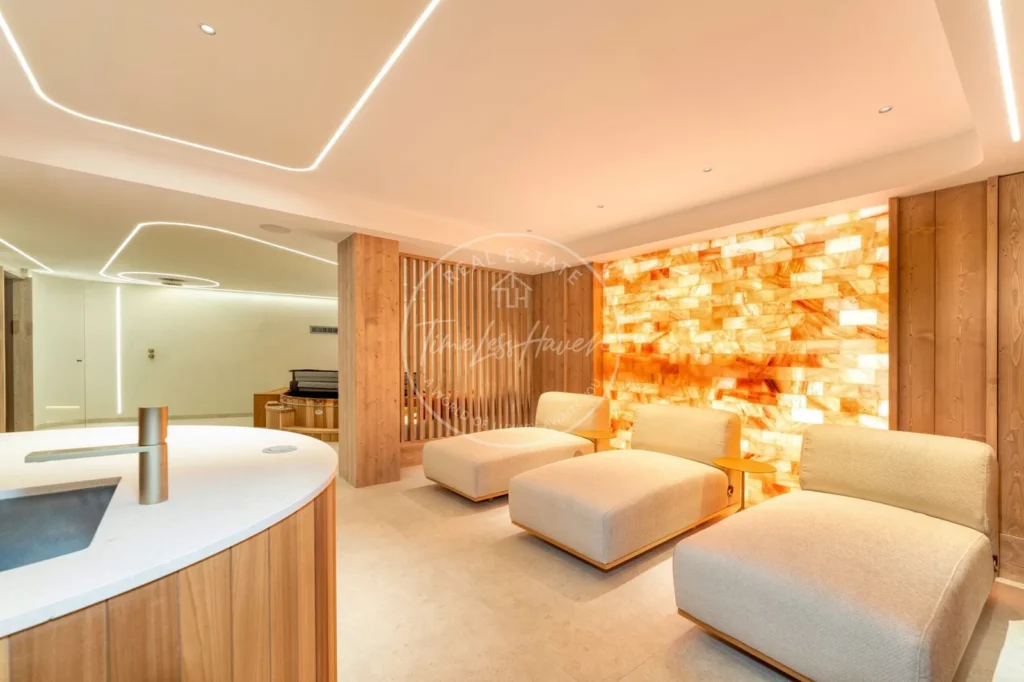
Wellness area

Gym

Ski room

Hallway and bench
Highlights
What sets Chalet B apart
An entire level for wellbeing
A 48.3 m² wellness area with jacuzzi, hammam, sauna and massage room.
Leisure
A 23.7 m² cinema and games room and a 16.3 m² gym.
Five suites
Four guest suites over two floors, each with its own bathroom or shower room.
A 37 m² master suite
An 8.6 m² dressing room and a 13 m² bathroom with a freestanding bathtub.
Living on the top level
Kitchen open onto a 48 m² living and dining room with a fireplace, extended by a terrace.
Arrival and storage
Entrance hall, a 28.4 m² ski room and a 55.3 m² garage for three cars.
Specifications
Detailed specifications
Type
Chalet
Total area on plans
517.8 m²
Levels
6
Bedrooms
5 en suite
Bathrooms
3 bathrooms, 2 shower rooms
Guest toilets
3
Living and kitchen
48 m²
Wellness area
48.3 m²
Hammam and sauna
6.6 m² and 8.3 m²
Cinema and games
23.7 m²
Ski room
28.4 m²
Garage
55.3 m², 3 spaces
Areas taken from the architect’s plans, garage included. Certified living area shared on request.
Location
Courchevel Moriond 1650
Rue de l’Aiguille du Fruit, 73120 Courchevel. At the same address as Chalet A, on the Moriond slope, close to the ski area.
Plans · Chalet B
Floor plans, level by level
Areas as shown on the architect’s plans, for information only.

Les Marmottes · Chalet B · Level -1 · Wellness and leisure
R-1
Level -1 · Wellness and leisure
Circulation and common areas
23.3 m²
Technical rooms
15 m²
Laundry
6.4 m²
Storage
5.6 m²
Guest toilet
2.4 m²
Cinema and games room
23.7 m²
Fitness room
16.3 m²
Wellness area
48.3 m²
Hammam
6.6 m²
Sauna
8.3 m²
Massage room
8.4 m²

Les Marmottes · Chalet B · Ground floor · Entrance and garage
GF
Ground floor · Entrance and garage
Entrance hall and common areas
32.5 m²
Guest toilet
2.6 m²
Ski room
28.4 m²
Garage
55.3 m²

Les Marmottes · Chalet B · Level +1 · Guest suites
R+1
Level +1 · Guest suites
Landing
5.6 m²
Guest suite 1
22.5 m²
Bathroom, suite 1
6.4 m²
Guest suite 2
15.3 m²
Dressing room, suite 2
4.7 m²
Shower room, suite 2
7.2 m²

Les Marmottes · Chalet B · Level +2 · Guest suites
R+2
Level +2 · Guest suites
Landing
5.6 m²
Guest suite 3
22.5 m²
Bathroom, suite 3
6.4 m²
Guest suite 4
15.3 m²
Dressing room, suite 4
4.7 m²
Shower room, suite 4
7.2 m²

Les Marmottes · Chalet B · Level +3 · Master suite
R+3
Level +3 · Master suite
Master suite
37.3 m²
Master bathroom
13 m²
Master dressing room
8.6 m²
Master toilet
2.2 m²

Les Marmottes · Chalet B · Level +4 · Living, dining and kitchen
R+4
Level +4 · Living, dining and kitchen
Open kitchen, dining and living room
48 m²
Guest toilet
1.9 m²

Les Marmottes · Chalet B · East elevation
East elevation
East elevation
Elevation taken from the architect’s plans. The complete file, with dimensioned drawings, is shared on request.

Les Marmottes · Chalet B · West elevation
West elevation
West elevation
Elevation taken from the architect’s plans. The complete file, with dimensioned drawings, is shared on request.

Les Marmottes · Chalet B · South elevation
South elevation
South elevation
Elevation taken from the architect’s plans. The complete file, with dimensioned drawings, is shared on request.
Plans and documentation
Complete technical file
Dimensioned plans, elevations and the technical documentation for Chalet B are shared on request, after an initial conversation.
Request the fileLocation
Courchevel Moriond 1650
Rue de l’Aiguille du Fruit, 73120 Courchevel, Savoie. Two minutes from the nearest chairlift.


Indicative marker on Rue de l’Aiguille du Fruit.
Imagerie satellite © Esri, Maxar, Earthstar Geographics
Private viewing
See the chalet in person.
Each viewing is arranged individually, in Courchevel or as a remote presentation, around your schedule.